
BEDS3
BATHS2 full
SQUARE FEET1,423
MLS#2633821
STATUSActive
PROPERTY TYPEResidential -
SUBDIVISIONMclish Place
SCHOOLArdmore - Sch Dist
Property Description
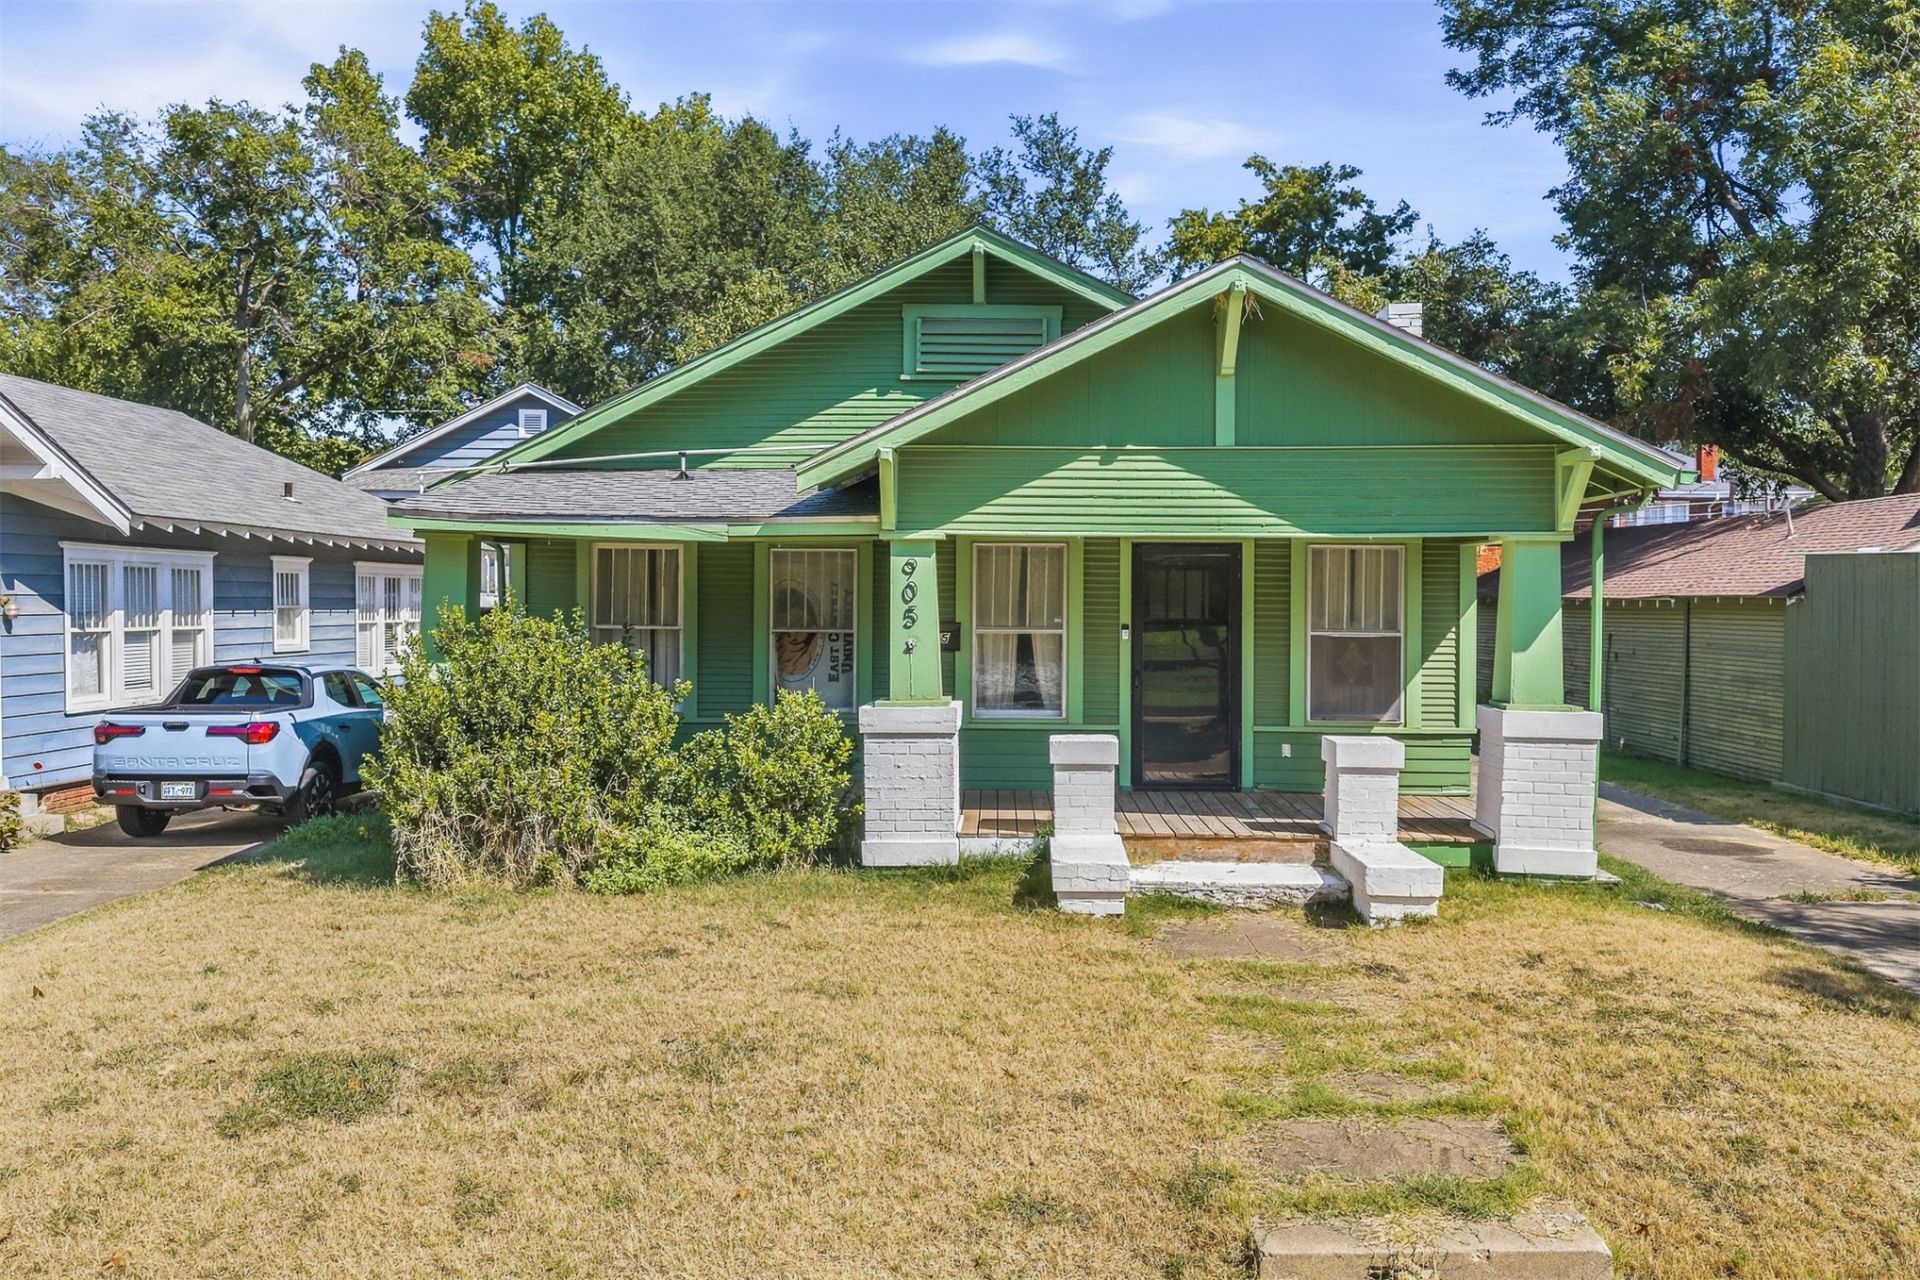
Great starter home in Southwest Ardmore offering 3 bedrooms, 2 bathrooms, a comfortable living room, separate dining area, and plenty of recent updates. The kitchen has been refreshed with new cabinetry, a farmhouse sink, butcher block countertops, and updated flooring. A barn door adds extra character, and all kitchen appliances will remain with the home. Additional improvements include interior paint, new flooring, a new garage door, tankless water heater, new central heat and air, and a new toilet. The living room features a fireplace with gas logs, and the enclosed back porch provides additional space to enjoy year-round. Outside, you'll find a detached 1-car garage, and the exterior has also been painted. Conveniently located near downtown Ardmore. The Washer and dryer are negotiable.
Property Features
Property Type: Residential -
Basement: Crawl Space
Cooling: Central Air
Fireplaces: 1
Garage: 1
Heating: Central, Gas
Lot Size: 0.14 Acres
Roof Type: Asphalt, Fiberglass
Stories: 1.0
Taxes: $1,125
Year Built: 1935
Amenities
Laminate Counters
Ceiling Fan(s)
Rain Gutters
Feature Descriptions
Appliances: Built-In Range, Dishwasher, Disposal, Gas Water Heater, Oven
Community Features: Gutter(s), Sidewalks
Exterior: Wood Siding, Wood Frame
Fencing: None
Fireplace: Gas Log
Flooring: Carpet, Tile
HOA Y/N: No
Lot: Other
Parcel#: 0795-00-010-005-0-001-00
Parking: Detached, Garage
Parking Notes: Detached, Garage
Patio/Porch: Porch
Security: No Safety Shelter, Smoke Detector(s)
Sewer: Public Sewer
Utilities: Cable Available, Electricity Available, Natural Gas Available, Water Available
Water: Public
Window: Other
Local Schools
High School: Ardmore
Elementary School: Lincoln
School District: Ardmore - Sch Dist
Listed By / Shown By
Listed By
Agency Name: Ardmore Realty, Inc
Shown By
Agent Name: David Kunkel
Agent Phone: (918) 341-7625
Agency Title: Solid Rock Realtors

Estimate Your Payment
Estimated Payment
$ 533.01 per month $388.36 Principal & Interest $93.75 Property Tax $50.90 Homeowner's Insurance
905 3rd Avenue Sw | MLS# 2633821
This home located at 905 3rd Avenue Sw, Ardmore, OK 73401 is currently listed for sale with an asking price of $174,500. This property was built in 1935 and has 3 bedrooms and 2 full baths with 1423 sq. ft. 3rd Avenue Sw is located in the Mclish Place subdivision within the Ardmore - Sch Dist school district. Search Mclish Place real estate on davidk.solidrockrealtors.com today.